
Masterplanning
Chechir Eco-District
Project authors: Sreten Jovanović, Maja Urh, Milan Božić, Margarita Matytsina, Taisya Afinogenova
SITE BOUNDARIES
The 5.345-hectare site is located in Yakutsk, Republic of Sakha (Yakutia). It is bounded by individual residential development to the north and east, an unpaved road to the south, and Sergelyakhskoye Highway to the west.
EXISTING SITE CONDITIONS
The site is predominantly flat, with a gentle fall towards its southern boundary and an overall elevation difference of up to 3 metres. Existing vegetation consists mainly of pine trees concentrated in the western and southern parts of the site.
Across Sergelyakhskoye Highway lie Chochur-Muran Hill, extending along a north–south axis, and the lake of the same name. An ethnographic complex is situated on the lakeshore, opposite the main entrance to the site.
ARCHITECTURAL AND MASTER PLANNING CONCEPT
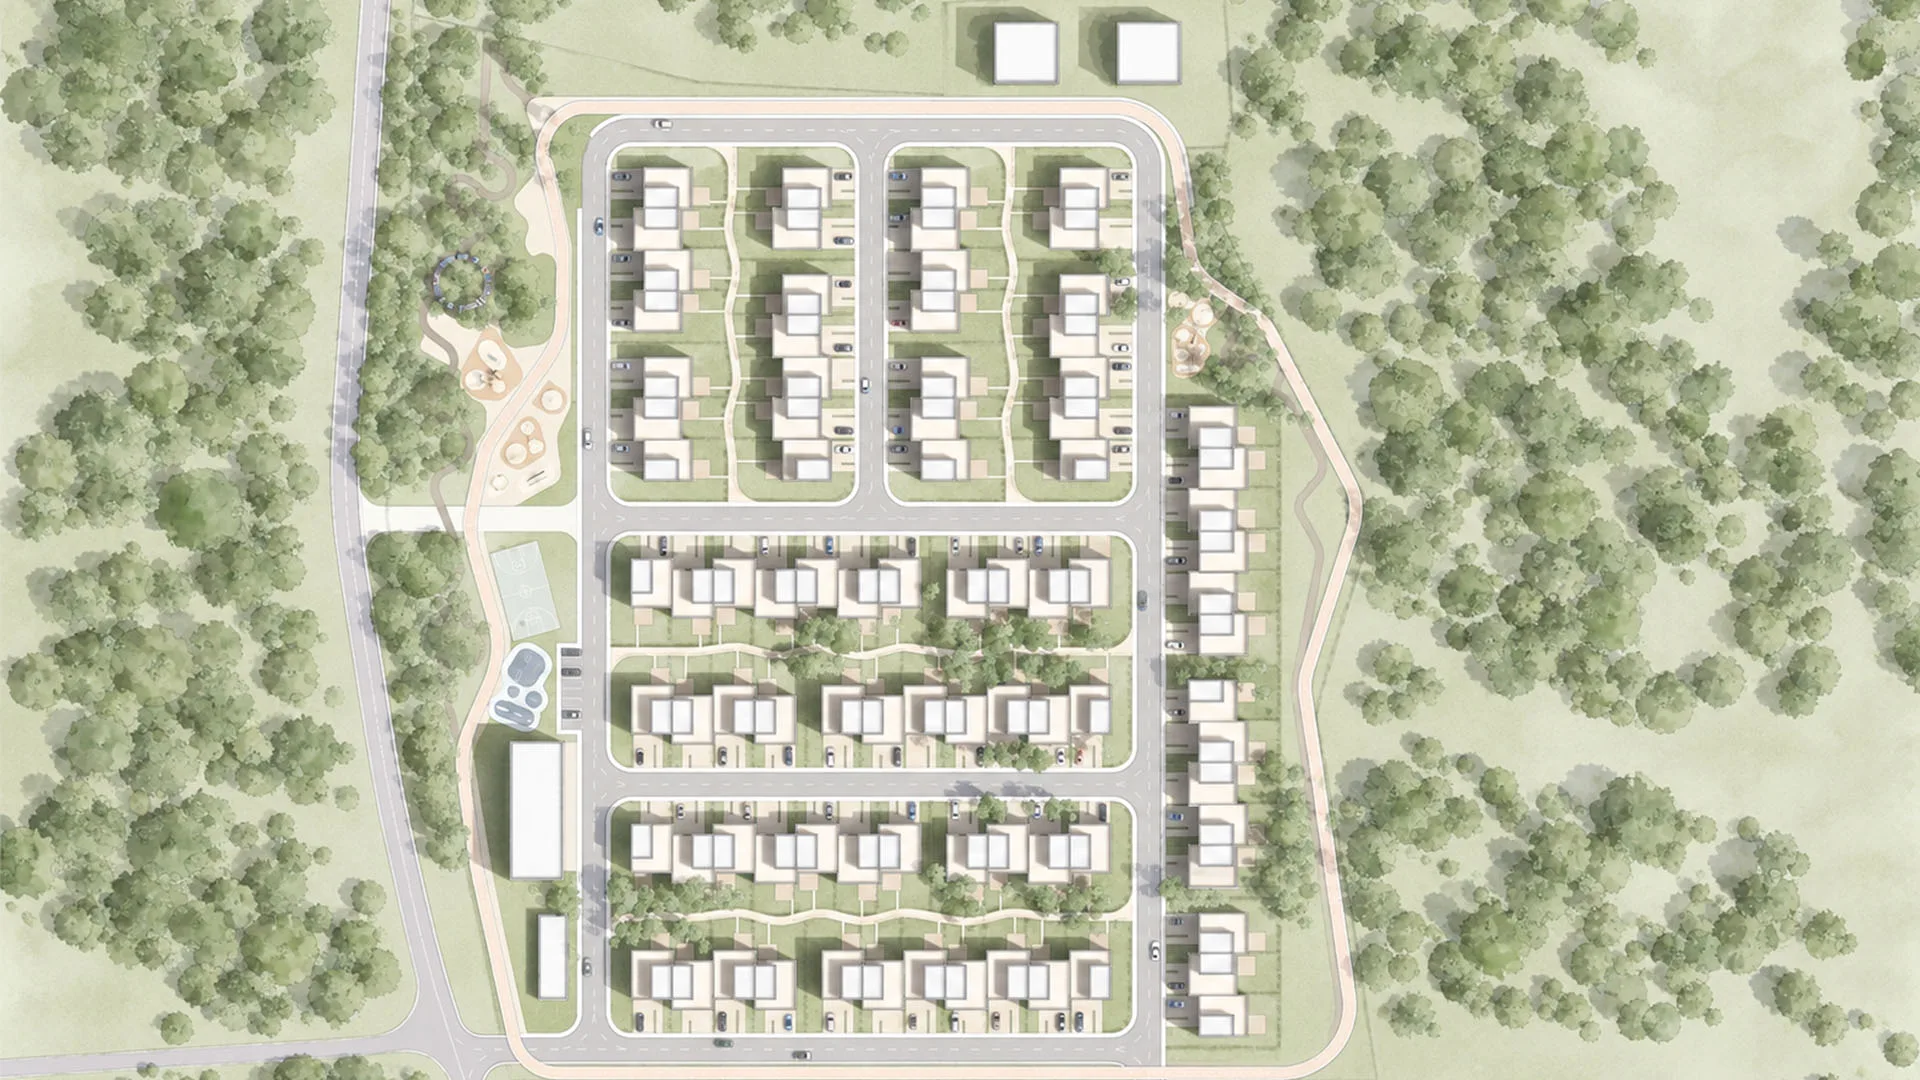
The master plan integrates residential development into its natural setting, preserves existing vegetation, and creates a welcoming environment for everyday life and outdoor recreation. Natural materials, particularly timber and stone, are used in the buildings and landscape design to strengthen the connection between the development and its surroundings.
The master plan comprises three interconnected elements:
01 — RESIDENTIAL ZONE
The scale, placement, and material palette of the residential buildings support their integration into the natural setting. Landscaped public spaces and shared leisure areas encourage interaction among residents and foster a sense of community.
02 — WOODLAND PARK WITH SPORTS FACILITIES
This zone prioritises the preservation of the existing woodland, with minimal intervention in the natural landscape. Walking and cycling paths provide access to green spaces, while sports facilities and rest areas offer additional opportunities for outdoor recreation.
03 — RECREATIONAL LOOP
A continuous walking and cycling loop connects the residential zone and woodland park. Outdoor fitness stations along the route provide further opportunities for daily physical activity.
Together, these elements create a cohesive residential environment