
Private
Romashkovo House
Author of project: Sreten Jovanovic, Maja Urh, Stanislav Gulamov
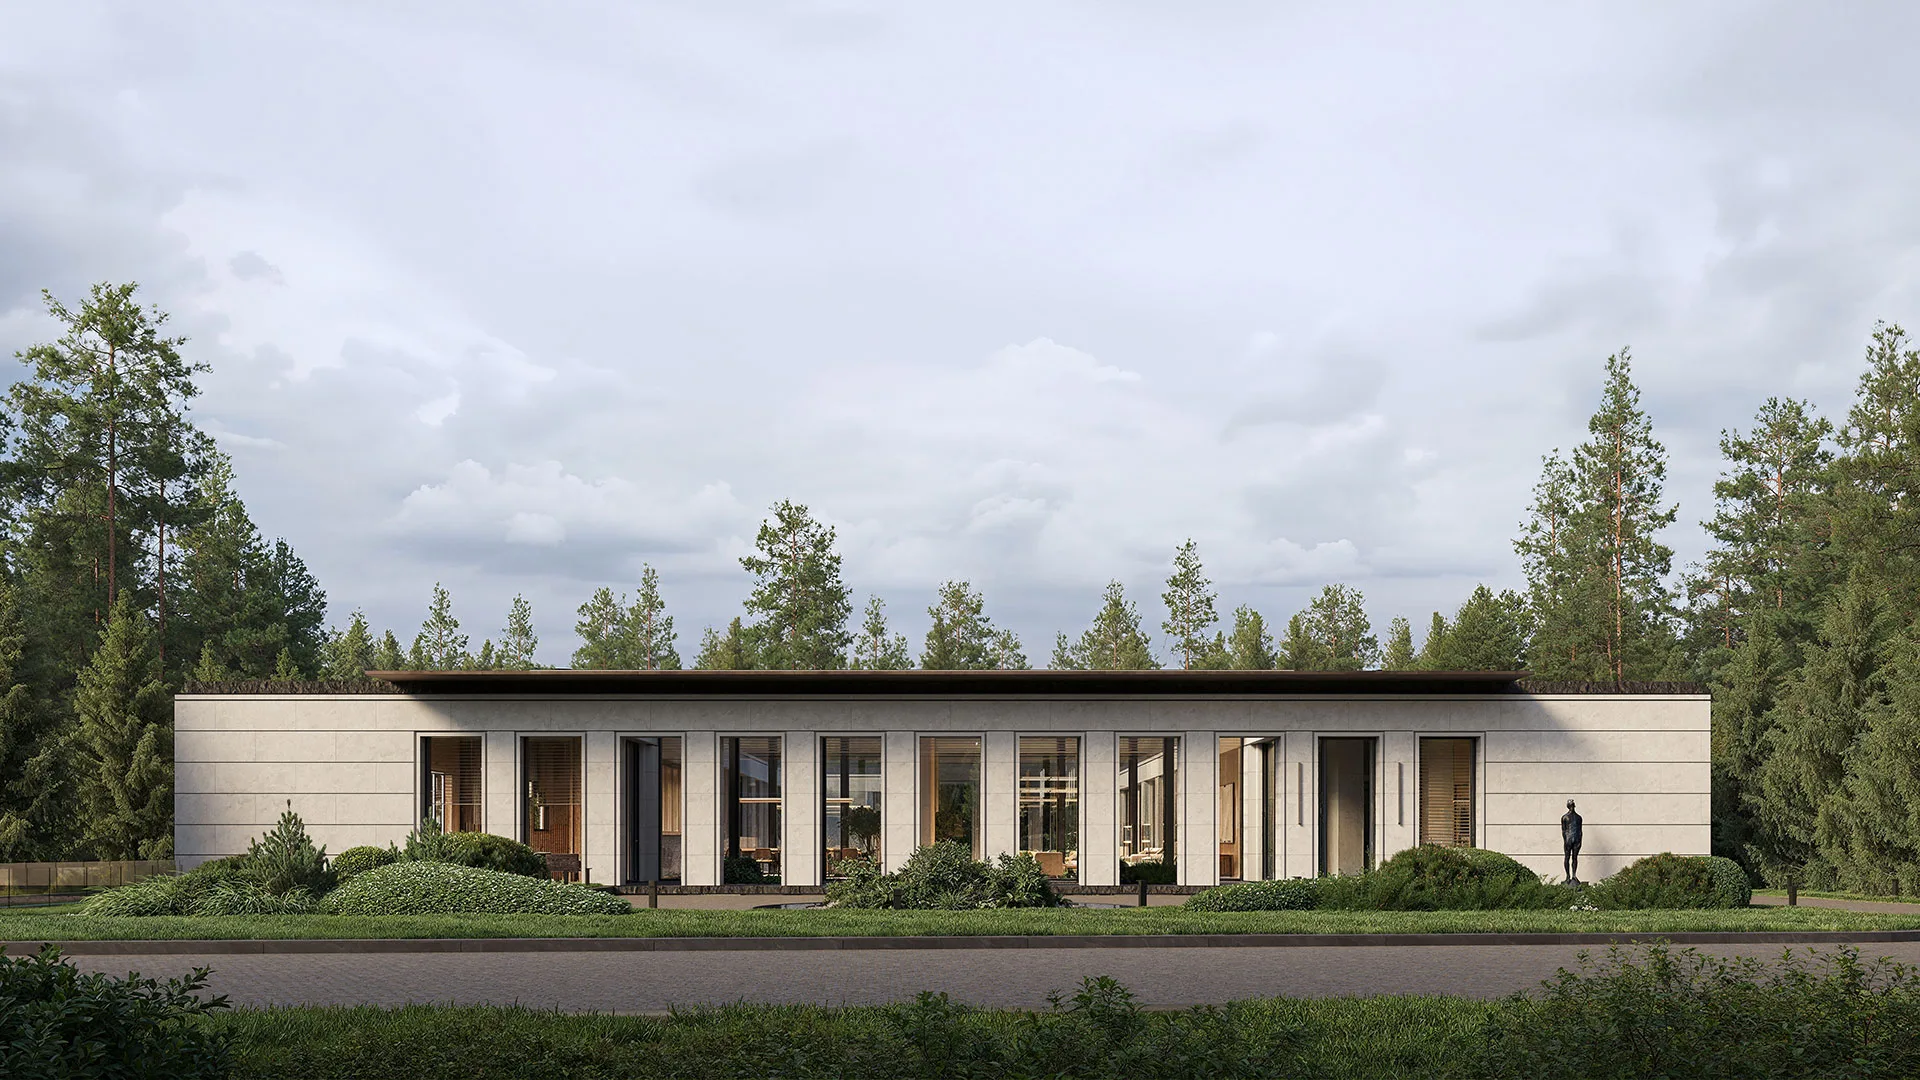
Romashkino is a contemporary interpretation of private residential architecture, defined by geometric clarity, carefully balanced proportions, and a subtle dialogue between the built environment and its natural surroundings.
The architectural composition is characterised by elongated horizontal volumes, refined rooflines, and a rhythmic interplay of solid stone surfaces and full-height glazing. The restrained architectural language establishes a strong, almost monumental presence, while precisely articulated details and the natural texture of stone introduce warmth and understated sophistication.
Particular attention has been given to the relationship between interior and exterior spaces. Expansive glazing establishes a visual connection with the surrounding landscape, while carefully composed internal courtyards create intimate settings for relaxation and contemplation. Water features, sculptural elements, and thoughtfully selected vegetation become integral parts of the architectural experience.
The material palette is defined by a harmonious combination of light natural stone, dark metal detailing, and glass. A carefully considered interplay of light and shadow accentuates the depth of the façade, the rhythm of its openings, and the tactile qualities of the materials.
Romashkino is conceived as a serene and discreet private retreat, where architectural precision, contemporary luxury, and the natural landscape come together in a cohesive spatial composition.