
Private
Skolkovo House
Author of project: Sreten Jovanovic, Maja Urh, Stanislav Gulamov
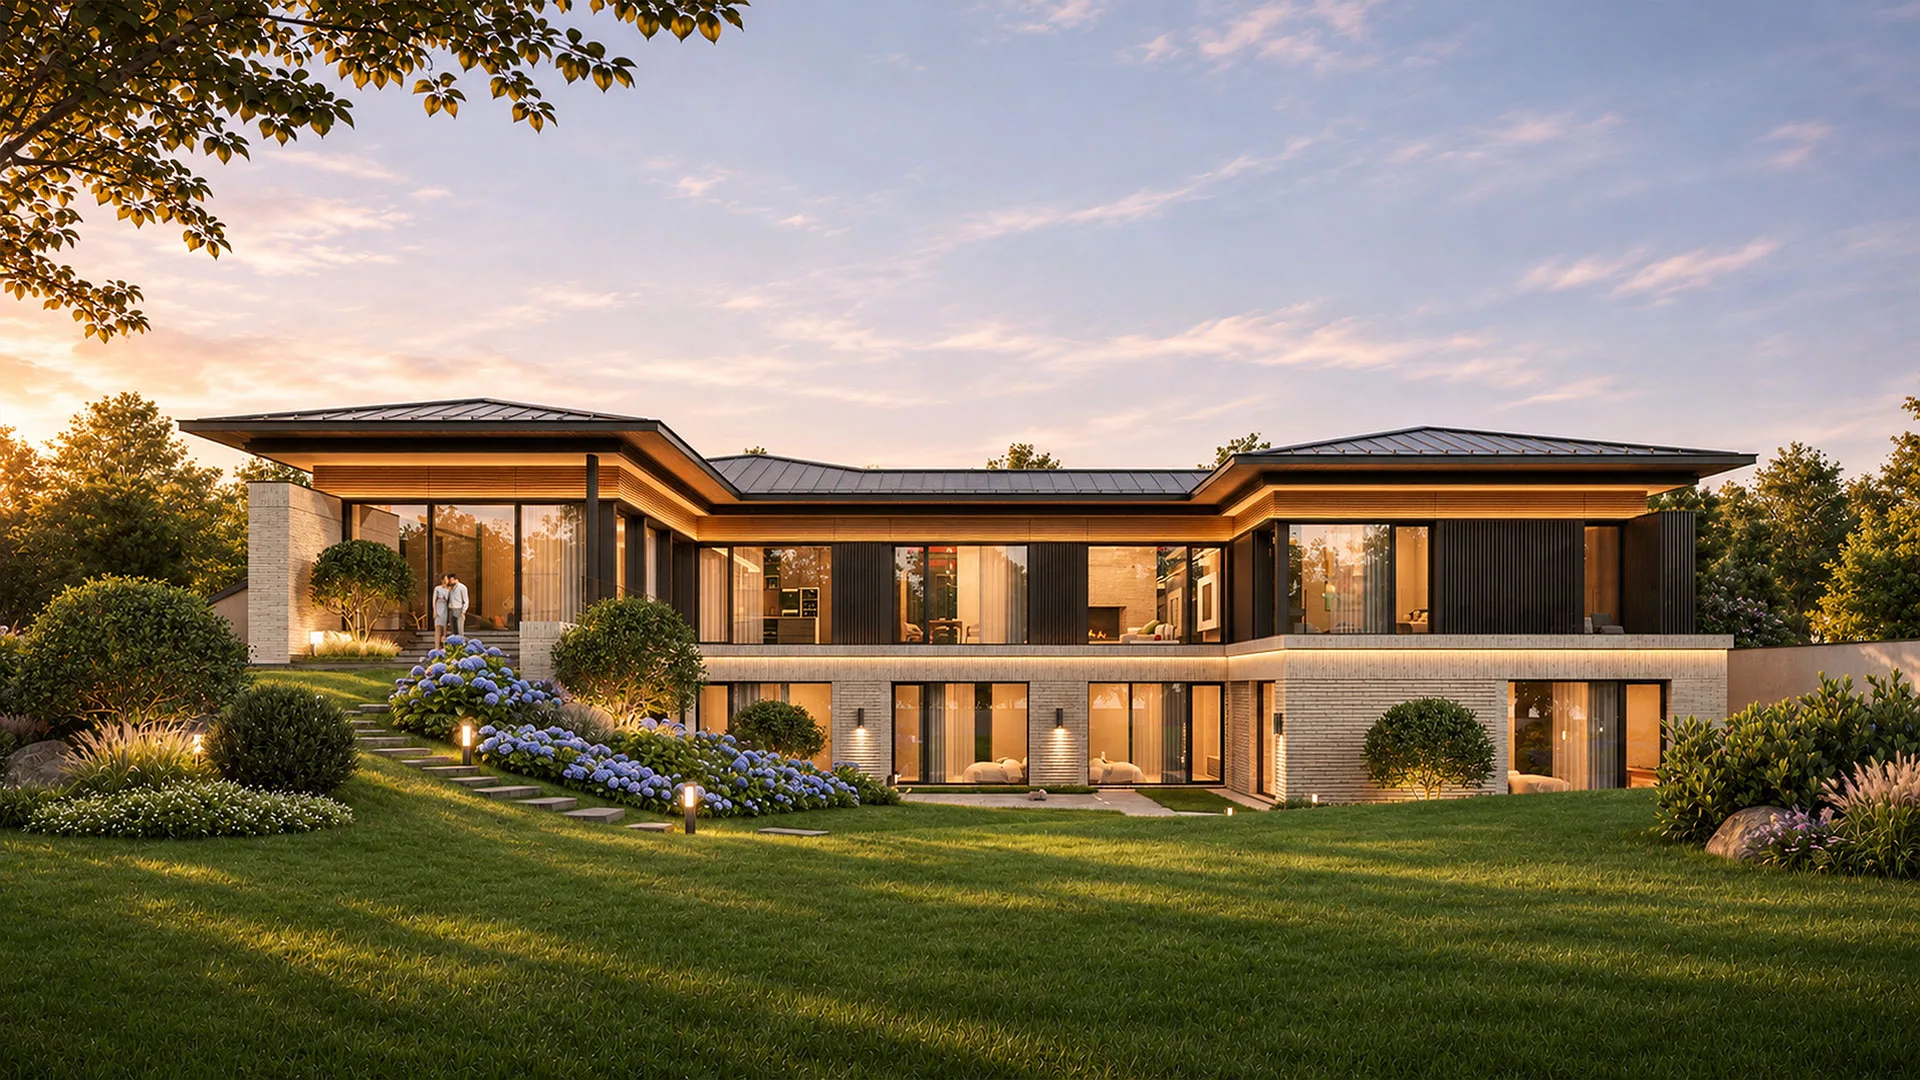
From the street, this 750 m² family home appears to occupy a single storey, its silhouette defined by gently pitched roofs and broad eaves. The garden reveals its full scale as the ground falls away to expose a lower storey of pale brick. Deep shade beneath the eaves brings out the warmth of the timber, while the floor-to-ceiling glazing reflects the surrounding trees.
The street entrance leads directly to the upper level. The kitchen and living room open onto a sheltered summer terrace, and the primary suite enjoys a sweeping view across the garden. Below, the house meets the lawn at the level of the pool, the children’s bedrooms and a guest wing with its own entrance.